<-- style PDP --> 20 Mccullough Crescent, Halton Hills - Detached for sale for $948,000
  • new
  • for sale

20 Mccullough Crescent

Halton Hills, Ontario, L7G 5N5 - Georgetown

$948,000

  • Neighbourhood

    Georgetown

  • Major Intersection

    Banting Rd & McCullough Cres.

  • Listed Since: 11 day(s)

  • Last update: today

Overview

  • Property Type

    Detached, 2-Storey

  • Bedrooms

    4 + 1

  • Bathrooms

    3

  • Basement

    Part Fin

  • Kitchen

    1

  • Total Parking

    4 (2 Attached Garage)

  • Lot Size

    40.03x114.83 (Feet)

  • Taxes

    $5,863.21 (2026)

  • Type

    Freehold

Property Description

Property description for 20 Mccullough Crescent, Halton Hills

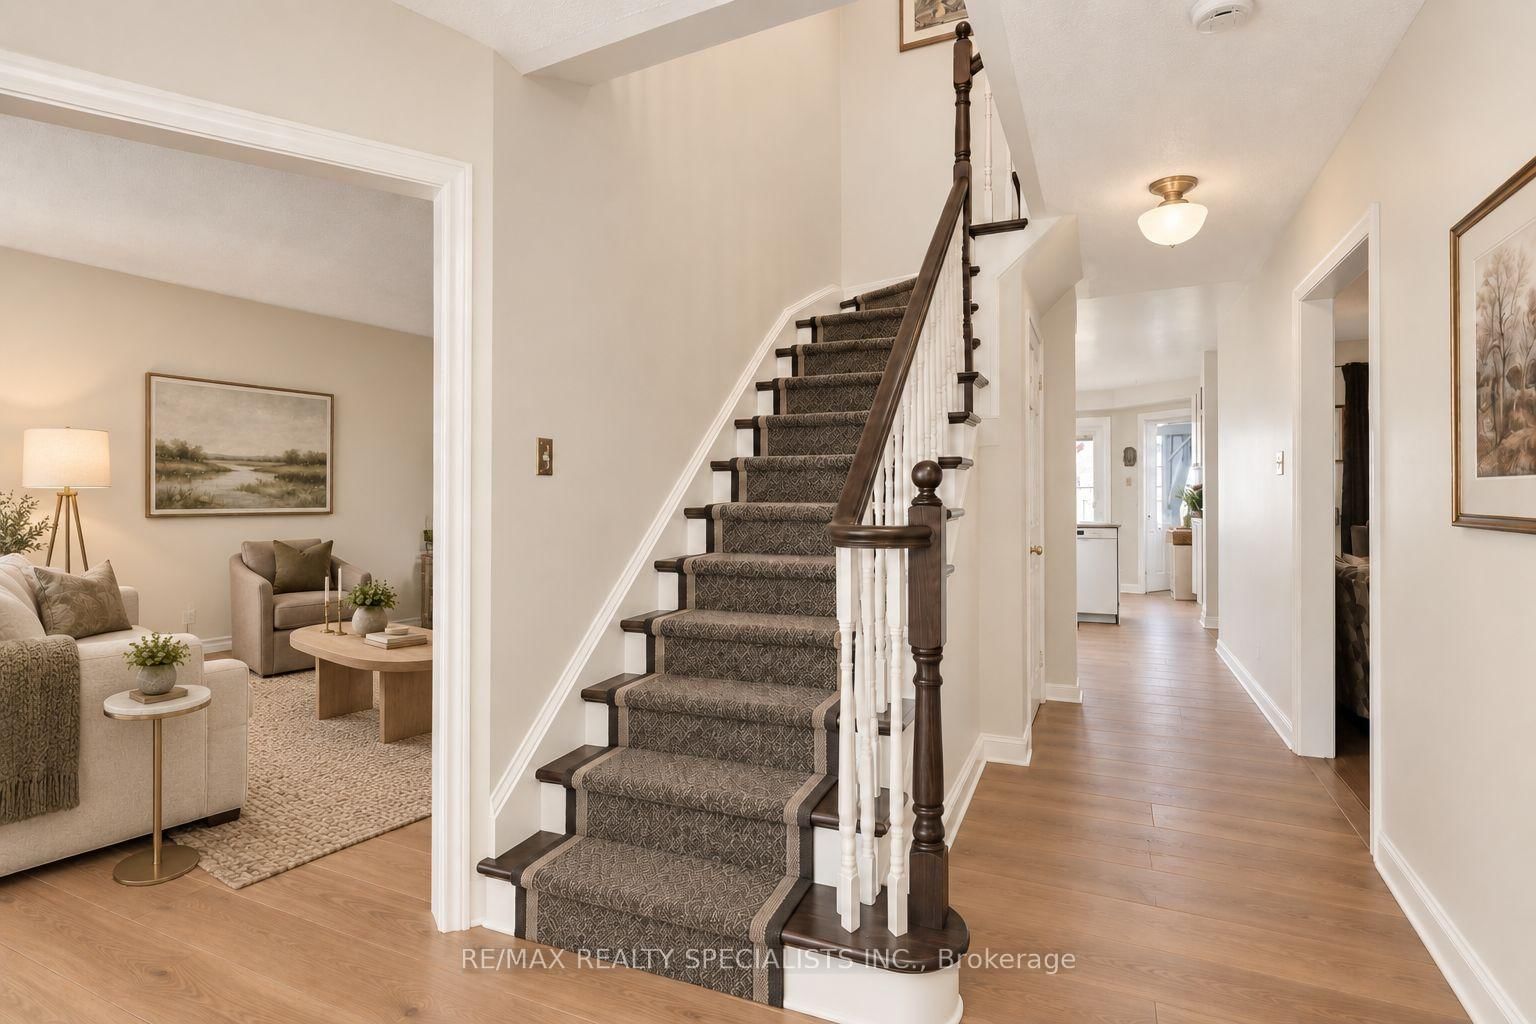
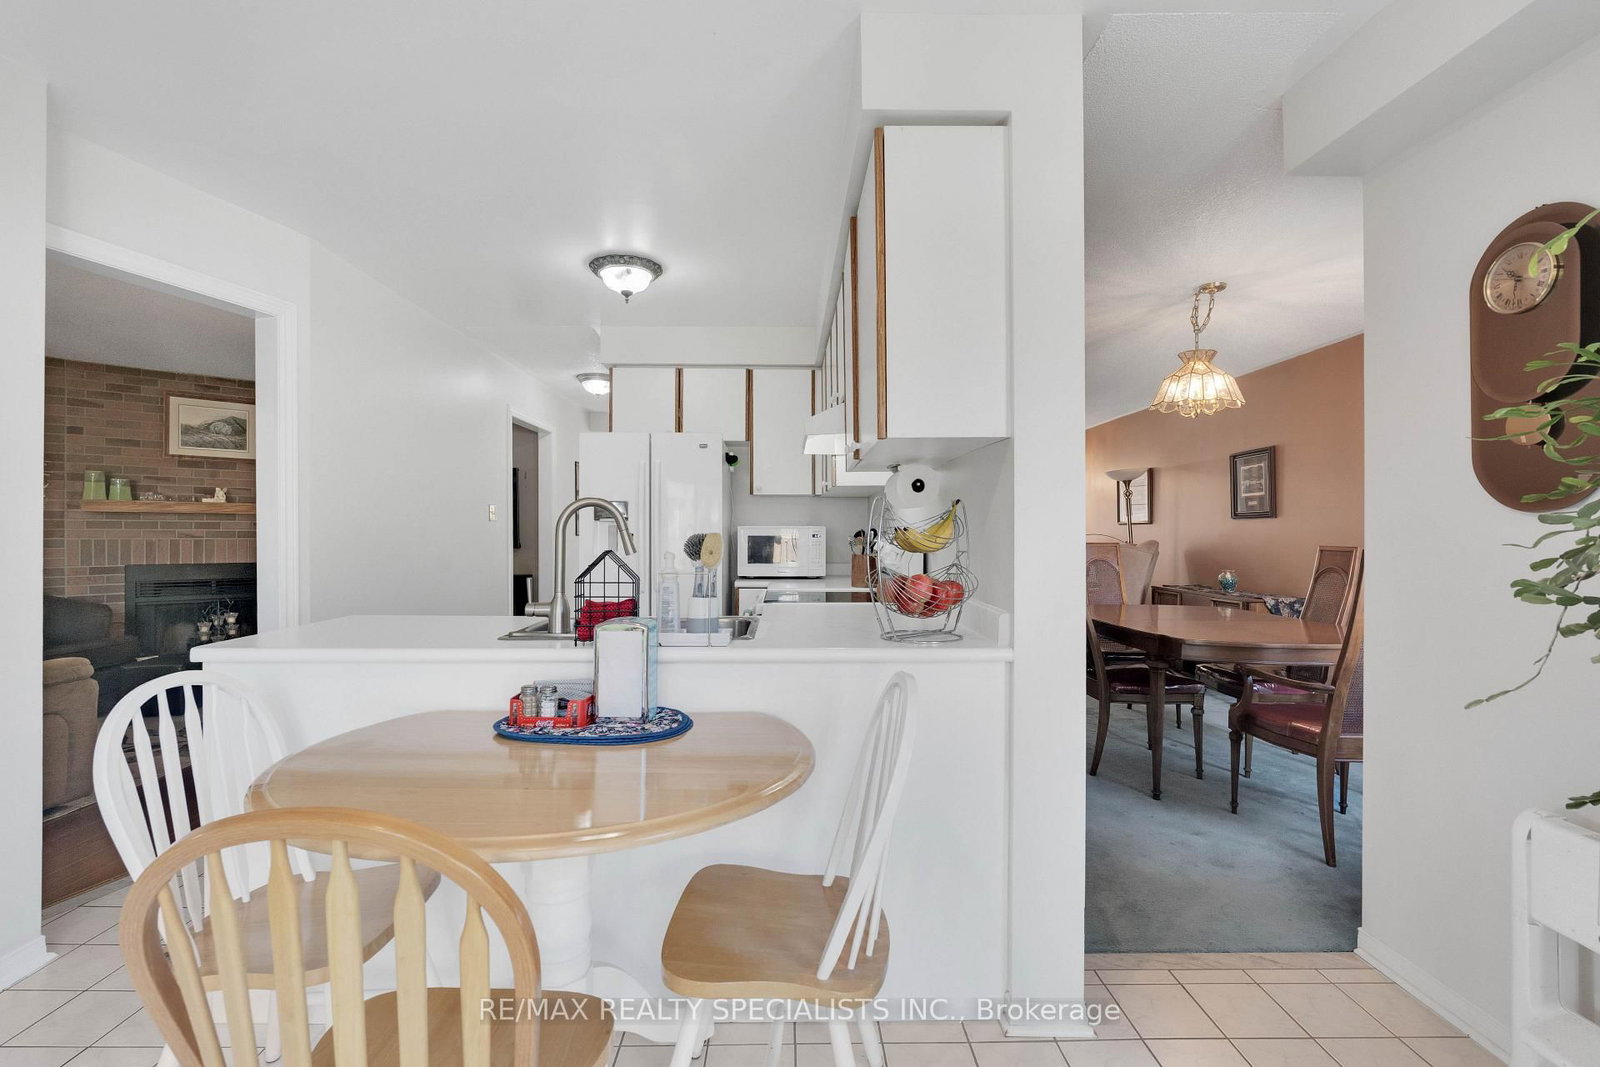
Offers anytime, no offer date! Welcome to this spacious 1,876 sq. ft. detached 4 bedroom home, tucked away on a quiet, private crescent in Georgetown's desirable Trafalgar Country neighbourhood with no neighbours directly in front. Offering 4 bedrooms, 3 bathrooms and a double-car garage with convenient interior access, this well-maintained home has plenty of space for the whole family. Upstairs, you'll find four bedrooms and a 4-piece main bathroom, including a spacious primary retreat featuring a walk-in closet, beautiful wraparound windows and a renovated ensuite complete with a glass shower and double vanity. The home has seen numerous updates over the years, including the roof, driveway, front porch, front and side doors, front landscaping, attic insulation and more. A separate side entrance through the laundry room adds everyday convenience, while the partially finished basement offers plenty of potential, including a rough-in for an additional bathroom. Outside, enjoy a beautiful backyard framed by mature trees, offering a peaceful setting with plenty of room to relax, entertain or play. Set in an established Georgetown neighbourhood with mature surroundings and a private crescent location, this is a home with the space, setting and potential to make it your own. Many upgrades include: Roof (2022), concrete driveway (2022), front porch (2022), front & side doors (2022), primary ensuite renovation (2021), blown-in attic insulation (2023), front landscaping (2023), dishwasher (approx. 2022/23), owned water softener (2015), hardwood upper hallway & stair carpeting (2010), furnace (2007), washer & dryer (2008), fridge & stove (age unknown), upgraded easy-tilt windows, upgraded main bathroom with granite countertop, newer deck & updated garage doors. Stair lift (2024) & garage lift (2023) can remain or be removed upon request.

Listed by RE/MAX REALTY SPECIALISTS INC.

  • MLS #

    W13802312

  • Sq. Ft

    1500-2000

  • Sq. Ft. Source

    MLS

  • Lot Irregularities

    n/a

  • Year Built

    31-50

  • Pool

    None

  • Drive

    Pvt Double

  • Garage

    Attached, 2 spaces

  • Total Parking

    4

  • Family Room

    N

  • Den

    N

  • Exterior

    Brick

  • Fireplace

    Y

  • Roof

    Asphalt Shingle

  • Foundation

    Concrete

  • Elevator

    n/a

  • Water View

    n/a

  • Laundry Level

    Main

  • Heat

    Forced Air

  • A/C

    Central Air

  • Water

    Municipal

  • Water Supply

    n/a

  • Sewers

    Sewers

  • Central Vac

    N

  • MLS #

    W13802312

  • Sq. Ft

    1500-2000

  • Sq. Ft. Source

    MLS

  • Lot Irregularities

    n/a

  • Year Built

    31-50

  • Pool

    None

  • Drive

    Pvt Double

  • Garage

    Attached, 2 spaces

  • Total Parking

    4

  • Family Room

    N

  • Den

    N

  • Exterior

    Brick

  • Fireplace

    Y

  • Roof

    Asphalt Shingle

  • Foundation

    Concrete

  • Elevator

    n/a

  • Water View

    n/a

  • Laundry Level

    Main

  • Heat

    Forced Air

  • A/C

    Central Air

  • Water

    Municipal

  • Water Supply

    n/a

  • Sewers

    Sewers

  • Central Vac

    N

Thinking of Selling?

Find Out Your Home’s Value in Today’s Market!

No Email or Signup is required to view your home estimate.

estimate your home value

Contact Manoj Kukreja

Sales Representative,
Century 21 People’s Choice Realty Inc.,
Brokerage
(647) 576 - 2100

Manoj profile avatar

Open house for 20 Mccullough Crescent, Halton Hills

Property Open House

Inventory Graph

10 9 8 7 6 5 4 3 2 1 0 4 Months of inventory SELLER'S Market BALANCED Market BUYER'S Market

Mortgage Calculator

This data is for informational purposes only.

Mortgage Payment per month

Principal Amount

Interest

Total Payable

Amortization

Amortization

Closing Cost Calculator

This data is for informational purposes only.

Closing Cost Total for this property

Total Cash flow for purchasing this property

Down Payment(%)*
Additional information

Provincial Land Transfer Tax

Ontario Land Transfer Tax Rebate

Toronto Land Transfer Tax

Toronto Land Transfer Tax Rebate

PST on CMHC Insurance Premium

Lawyer Fees

$2,825

Government Registration Fee's

$164

Title Insurance

Closing Cost Total

Total Cash flow for purchasing this property

Provincial Land Transfer Tax

Ontario Land Transfer Tax Rebate

Toronto Land Transfer Tax

Toronto Land Transfer Tax Rebate

PST on CMHC Insurance Premium

Lawyer Fees

$2,825

Government Registarion Fee's

$164

Title Insurance

Down Payment(%)*

* A down payment of less than 20% is permitted only for first-time home buyers purchasing their principal residence. The minimum down payment required is 5% for the portion of the purchase price up to $500,000, and 10% for the portion between $500,000 and $1,500,000. For properties priced over $1,500,000, a minimum down payment of 20% is required.

Thinking of Selling?

Find Out Your Home’s Value in Today’s Market!

No Email or Signup is required to view your home estimate.

estimate your home value

Contact Manoj Kukreja

Sales Representative, Century 21 People’s Choice Realty Inc., Brokerage
(647) 576 - 2100

Manoj profile avatar

Recent Sold Listings in Georgetown, Halton Hills

Popular Cities